

Valley Ranch Islamic Center:
351 Ranchview Dr
Irving, TX 75063
VRIC Expansion Fundraiser 2026
A community space built for you
 Valley Ranch Islamic Center · Phase 2
Explore our new building
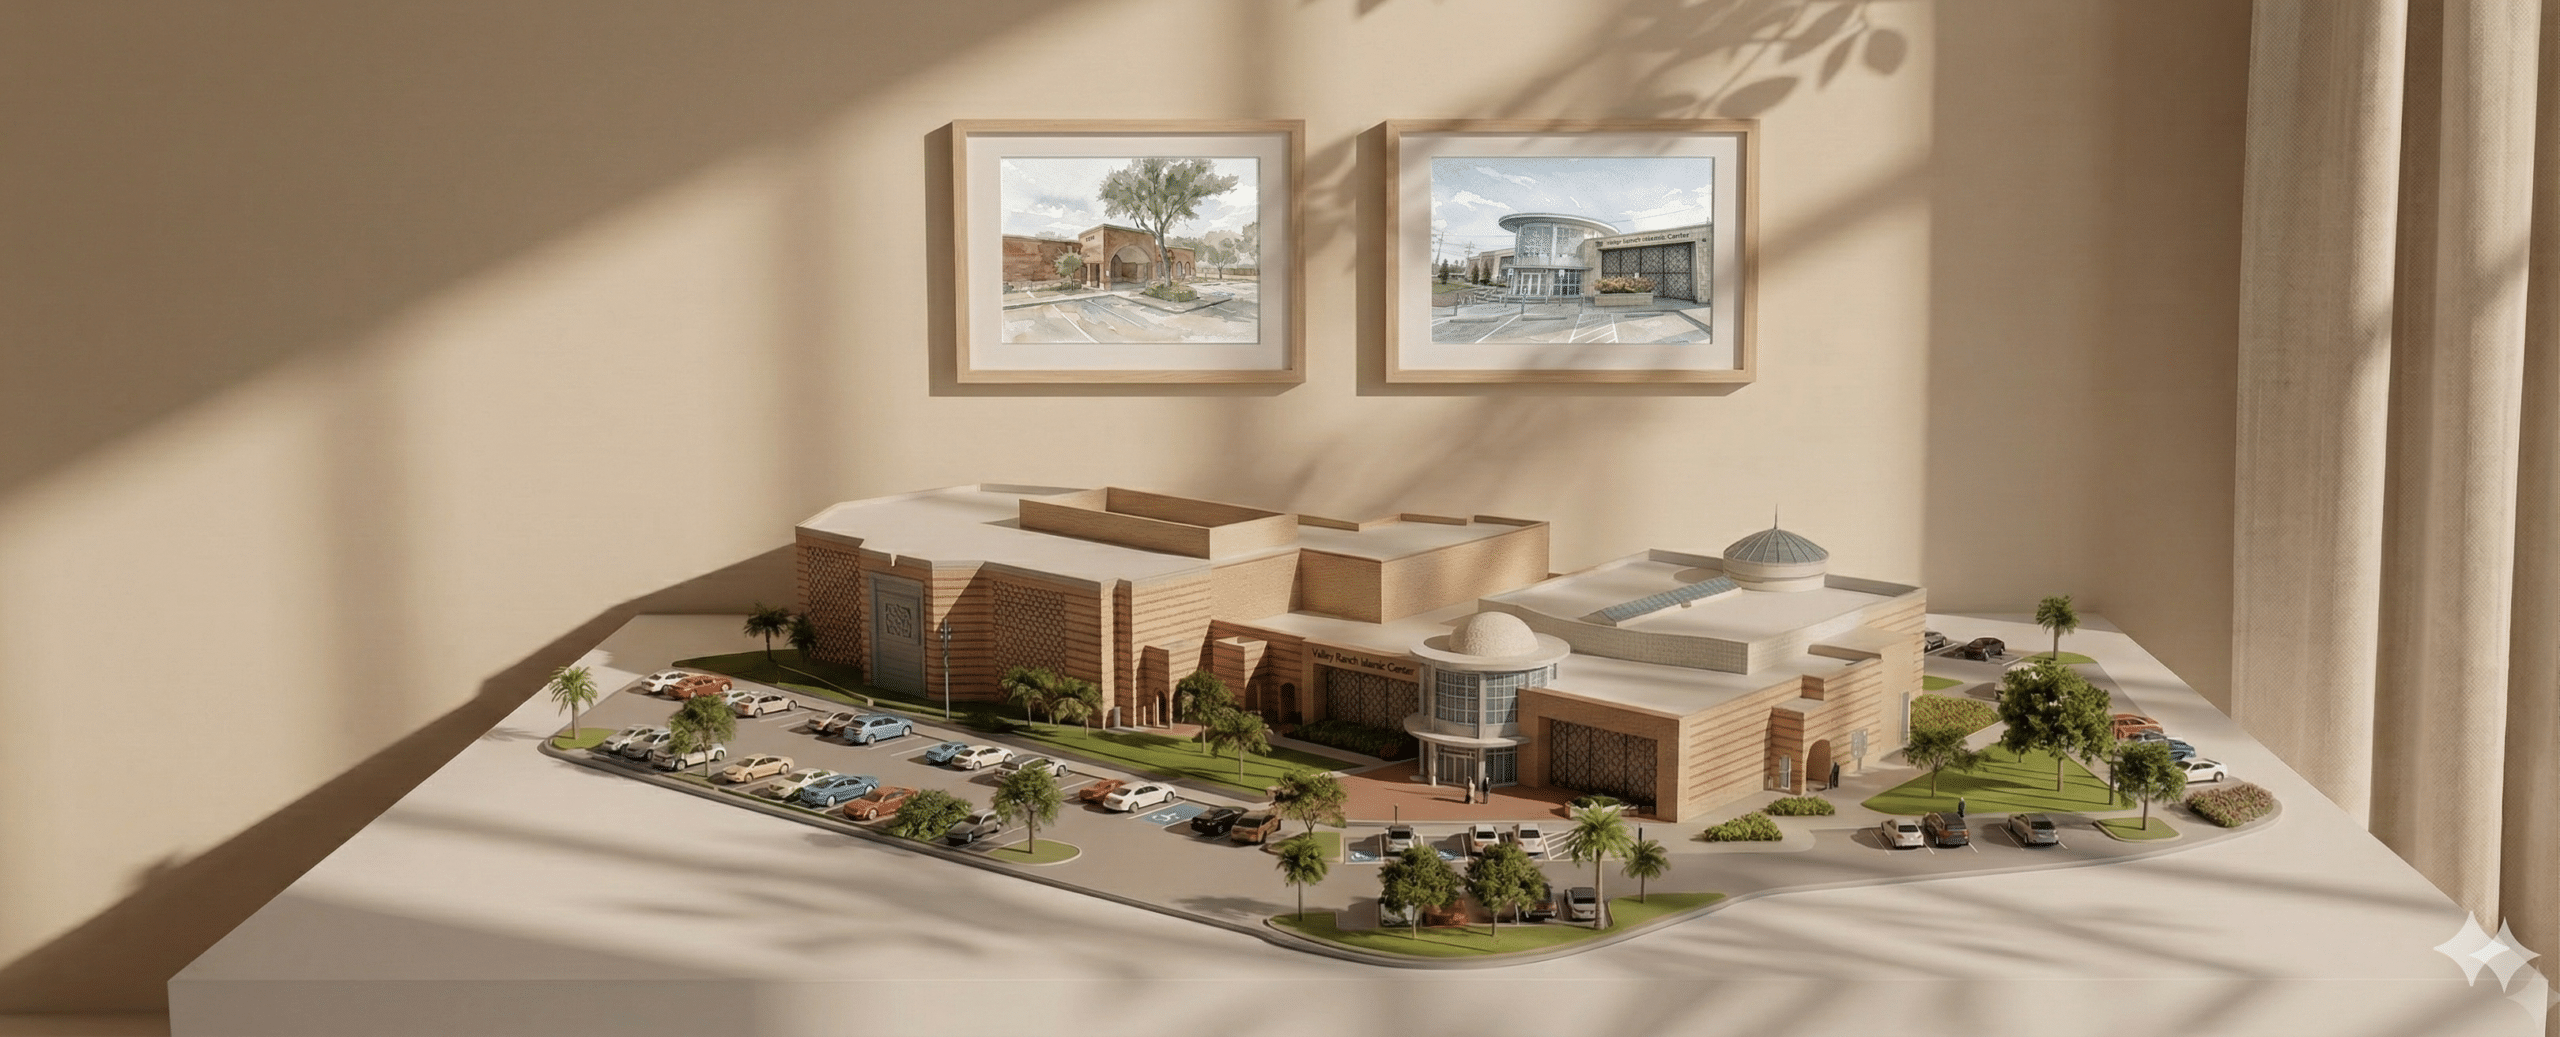
Brick by brick, you built it. The first floor of our expansion opens to everyone at the Grand Opening on Friday, December 4. Tap any space on the plan to see what it offers and what it still needs to open.
Fall GalaFriday, November 13Fri, Nov 13
Grand OpeningFriday, December 4Fri, Dec 4
Opening with Phase 2
Phase 3 project
Outdoors
Our masjid today
Tap any space on the plan, or pick one from the list below. Where is the new parking lot?
Where is the new parking lot?
It is a separate lot, past our overflow parking, between Ranchview High School's ball fields and the homes on Poplar Lane.
About 122 new spacesIn a separate lot, not next to the building.
Past our overflow parkingBetween Ranchview High School's ball fields and the homes on Poplar Lane.
A longer walkIt is farther from the masjid than our main parking lot.
A Phase 3 projectWork starts once enough is pledged. It also needs city and power-company approvals.
A simple map, not to scale. North is at the top.
Every space on the plan
Everywhere: restrooms, an elevator, sound, Wi-Fi, cameras and door access.
Next: Phase 3
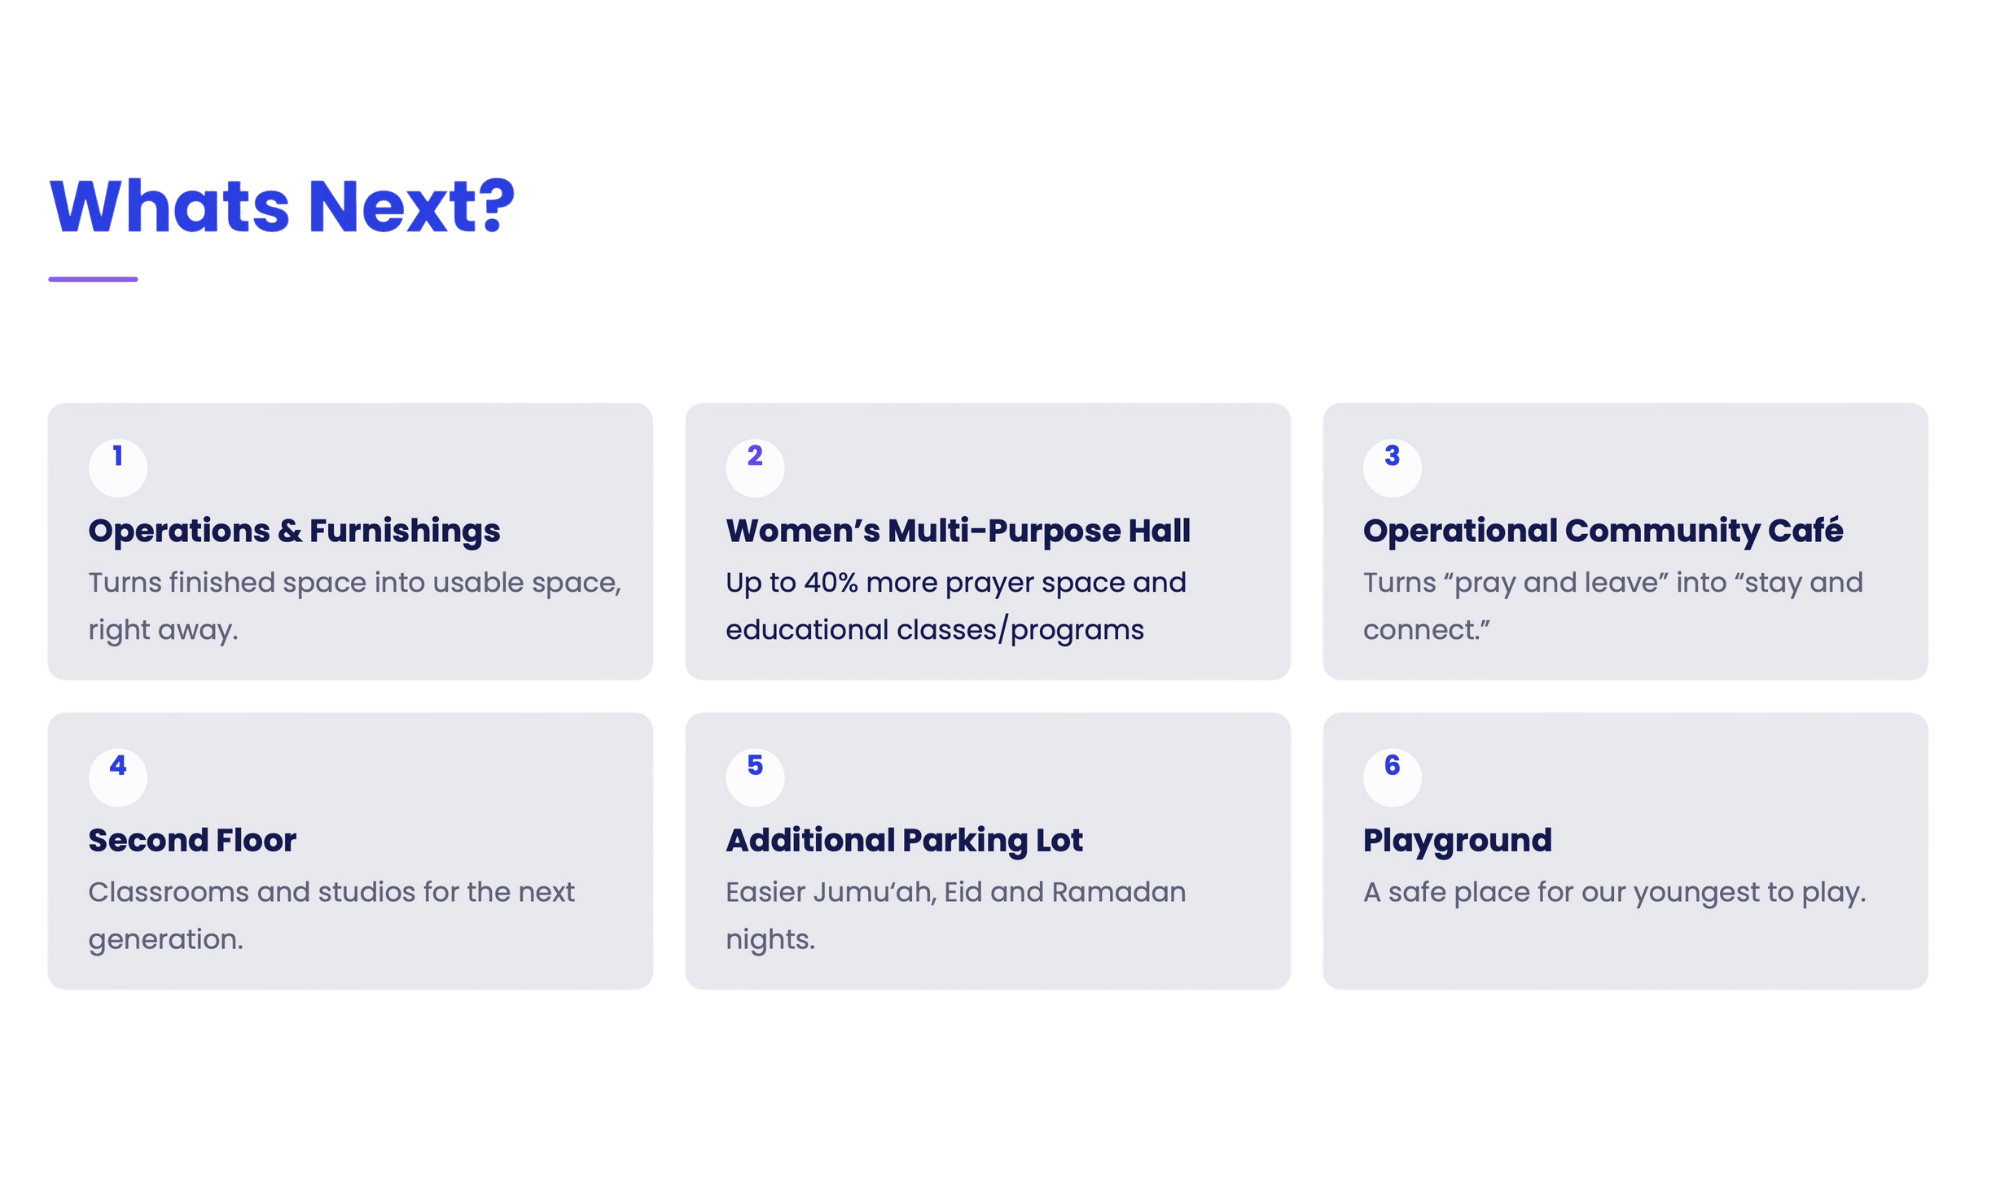
Four projects finish what we started. Each one starts once enough is pledged, and the whole community is invited to help.
Later: the second floor, planned for 2027. Its walls, roof and windows are done. Ideas for it include classrooms, multipurpose space, an indoor playground, a recording studio, offices and the café's upper level. Plans are not final yet.
Brick by brick, you built it. Now let's open the doors wider.
Fall GalaFriday, November 13Fri, Nov 13
Grand OpeningFriday, December 4Fri, Dec 4